
Rachel Pisares
REALTOR®, S.0186643

BEDS4
BATHS3 full
SQUARE FEET2,464
MLS#2801327
STATUSActive
PROPERTY TYPEResidential - Single Family
SUBDIVISIONSteptoe McGill
Property Description
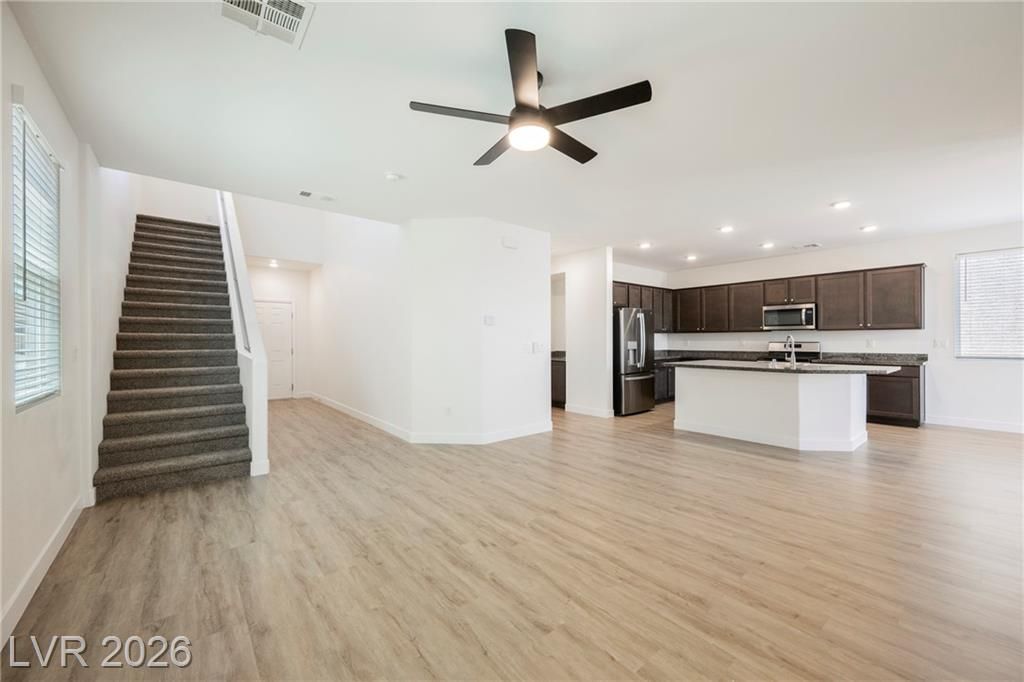
Welcome to your dream home in Las Vegas, NV 89122! This stunning 2-story residence features 3 spacious bedrooms and 2.5 modern bathrooms. Upon entering, you're greeted by an open floor plan with abundant natural light and sleek laminate flooring. The gourmet kitchen boasts granite countertops, stainless steel appliances, and a central island perfect for entertaining.Upstairs, a cozy loft provides additional living space, while the primary suite offers a tranquil retreat with a luxurious ensuite bath, complete with dual sinks and a soaking tub. The other bedrooms are generously sized with ample closet space.Step outside to a low-maintenance backyard, ideal for outdoor gatherings. With a 2-car garage and located near shopping, dining, and schools, this home combines convenience with comfort. Don't miss out?experience everything this exceptional property has to offer!
Property Features
Property Type: Residential - Single Family
Cooling: Central Air, Electric
Garage: 2 car attached
Heating: Central, Gas
Home Style: Two Story
Lot Size: 0.09 Acres
Roof Type: Tile
Stories: 2.0
Taxes: $4,287
Year Built: 2018
Amenities
Bedroom on Main Level
Ceiling Fan(s)
Private Yard
Sprinkler/Irrigation
Feature Descriptions
Appliances: Dryer, Dishwasher, Disposal, Gas Range, Microwave, Refrigerator, Washer
Days on Site: 2
Fencimg: Block, Full
Flooring: Linoleum, Vinyl
HOA Fee: 150/ Monthly
Laundry: Gas Dryer Hookup, Laundry Room
Lot: Drip Irrigation/Bubblers, Synthetic Grass, < 1/4 Acre
Parcel#: 161-27-215-032
Parking: Attached, Garage, Garage Door Opener, Inside Entrance, Private
Parking Notes: Attached, Garage, Garage Door Opener, Inside Entrance
Sewer: Public Sewer
Utilities: Underground Utilities
Water: Public
Window: Double Pane Windows
Room Sizes
Loft: 13 X 13
Living Room: 14 X 15
Bedroom 4: 12 X 12
Bedroom 3: 10 X 11
Bedroom 2: 10 X 13
Primary Bedroom: 17 X 16
Local Schools
High School: Basic Academy
Middle School: Cortney Francis
Elementary School: Bailey, Sister Robert Joseph,Bailey, Sis
Listed By / Shown By
Listed By
Agency Name: ERA Brokers Consolidated
Agency Contact: 702-940-4500
Agent Name: JoAnn Binette

Shown By
Agent Name: Rachel Pisares
Agent Phone: (702) 827-6381
Agency Title: Wardley Real Estate

Estimate Your Payment
Estimated Payment
$ 2,104.01 per month $1,622.83 Principal & Interest $357.25 Property Tax $123.93 Homeowner's InsuranceChange Payment Information


"GLVAR MLS deems information realiable but not guaranteed."
Listing data compilation and photo(s) © 2026 Greater Las Vegas Association of REALTORS® MLS , All Rights Reserved.
Privacy Policy / DMCA Notice / ADA Accessibility


This site is hosted, designed and copyright
© 1994 - 2026 by
Delta Media Group, Inc. -- Patent Pending --
Agent License Information: S.0186643
5282 Belmont Mill Court | MLS# 2801327
This single family home located at 5282 Belmont Mill Court , Las Vegas, NV 89122 is currently listed for sale with an asking price of $424,900. This property was built in 2018 and has 4 bedrooms and 3 full baths with 2464 sq. ft. Belmont Mill Court is located in the Steptoe McGill subdivision. Search Steptoe McGill real estate on rachelpisares.wardleyre.com today.