
Rachel Pisares
REALTOR®, S.0186643

BEDS3
BATHS1 full
SQUARE FEET936
MLS#2174361
STATUSActive
PROPERTY TYPEResidential - Condominium
SCHOOLOgden
Property Description
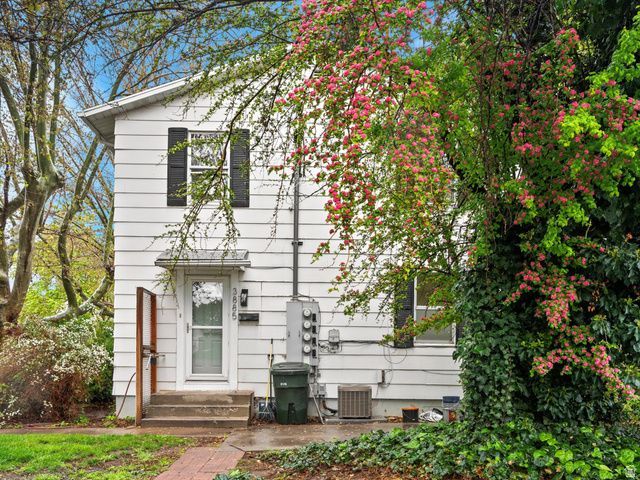
Step into this fully updated townhome featuring a bright, modern interior and major system upgrades already completed, including a newer HVAC system, central A/C, water heater, and updated plumbing and electrical. Inside, you'll find stylish new flooring, fresh carpet, and modern fixtures throughout, creating a clean, move-in-ready feel. The bathroom has been fully updated with contemporary finishes, and the bedrooms offer comfortable, functional living spaces. In-unit laundry hookups provide added convenience. Located just minutes from Weber State University and near McKay-Dee Hospital, the property offers easy access to Riverdale shopping, dining, outdoor recreation, and commuter routes. Situated in the Grandview Acres community, residents enjoy a low-maintenance lifestyle with convenient access to nearby amenities, trails, and everyday services. This property is located within the eligible area for the Own in Ogden homebuyer assistance program. Buyer eligibility and program availability are subject to program requirements and approval.
Property Features
Property Type: Residential - Condominium
Basement: None
Cooling: Central Air
Home Style: Stories: 2
Lot Size: 0.10 Acres
Stories: 2.0
Taxes: $1,819
Year Built: 1941
Amenities
Storm Doors
Patio: Open
Feature Descriptions
Appliances: Portable Dishwasher, Microwave
Association Amenities: Clubhouse, Maintenance, Pets Permitted, Snow Removal
Community Features: Clubhouse
Days on Site: 1
HOA Fee: 215/ Monthly
Laundry: Electric Dryer Hookup
Lot Dimensions: 0.0x0.0x0.0
Parcel#: 05-179-0072
Parking: Parking: Uncovered
Parking Notes: Parking: Uncovered
Patio/Porch: Patio: Open
Sewer: Sewer: Available
Utilities: Natural Gas Available, Electricity Available, Sewer Available, Water Available
Local Schools
High School: Ogden
Middle School: Mount Ogden
Elementary School: Shadow Valley
School District: Ogden
Listed By / Shown By
Listed By
Agency Name: AXEN REALTY LLC
Agency Phone: 801-430-7064
Shown By
Agent Name: Rachel Pisares
Agent Phone: (702) 827-6381
Agency Title: Wardley Real Estate

Estimate Your Payment
Estimated Payment
$ 1,167.00 per month $943.37 Principal & Interest $151.58 Property Tax $72.04 Homeowner's InsuranceChange Payment Information


Privacy Policy / DMCA Notice / ADA Accessibility


This site is hosted, designed and copyright
© 1994 - 2026 by
Delta Media Group, Inc. -- Patent Pending --
Agent License Information: S.0186643
3885 Grandview Dr | MLS# 2174361
This condo located at 3885 Grandview Dr, Ogden, UT 84403 is currently listed for sale with an asking price of $247,000. This property was built in 1941 and has 3 bedrooms and 1 full baths with 936 sq. ft. Grandview Dr is located within the Ogden school district. Search Ogden real estate on rachelpisares.wardleyre.com today.