
Rachel Pisares
REALTOR®, S.0186643

BEDS3
BATHS2 full
SQUARE FEET1,704
MLS#2813434
STATUSActive Under Contract
PROPERTY TYPEResidential - Single Family
SUBDIVISIONSeven Hills
Property Description
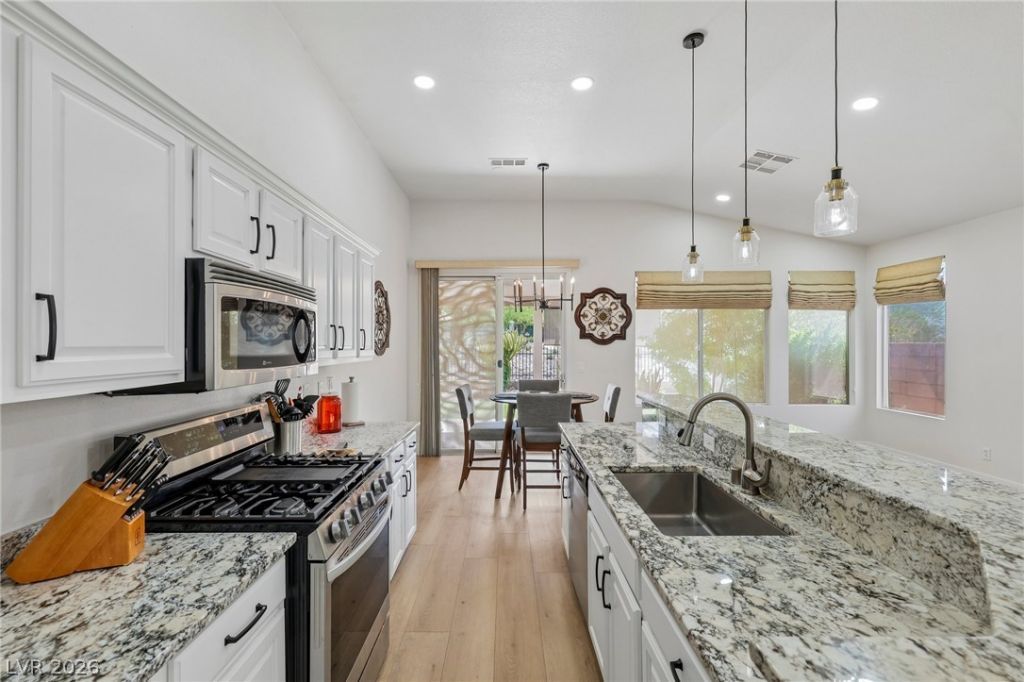
Beautifull?? ren?vated ????ngl????t?ry home in the prest??gi?us neighborhood of Seven Hills WITH PAID OFF SOLAR- current residents have never had an energy bill for more than $2.00. Quality Luxury plank seamlessly flows throughout the entire home that is perfectly complimented by the fresh paint and updated baseboards. This open and airy home with cathedral ceilings backs to a beautiful preserve with a park and view fencing! This renovated kitchen has professionally painted cabinets, custom black handles, Granite counters, pendant lighting, SS appliances, undermount SS sink, a pantry, custom lighting and direct access to the covered patio with a built in Barbeque and beautiful views. Cozy fireplace with custom tile surround, sits adjacent to kitchen and adds ambience to the sitting area. Roman shades in the kitchen area add warmth and energy efficiency. Matching ceiling fans W/ remote controls in all bedrooms. Quality shutters in many rooms of the house. Primary bedroom has a walk-in closet with custom built ins and a French door that flows out to the covered patio. Both bathrooms have been upgraded with tasteful tiles and finishes. Garage has built-in cabinets, overhead storage, and a water softener. Backyard has a large covered patio with lovely desert landscape and pavers that add to the beauty and peace of the preserved desert behind the house.This home is zoned for TOP RATED SCHOOLS and is close to great restaurant's shopping etc...
Property Features
Property Type: Residential - Single Family
Cooling: Central Air, Electric
Fireplaces: 1
Garage: 2 car attached
Heating: Central, Gas
Home Style: One Story
Lot Size: 0.12 Acres
Roof Type: Tile
Stories: 1.0
Taxes: $2,675
Year Built: 2001
Amenities
BathroomonMainLevel
Bedroom on Main Level
Ceiling Fan(s)
Primary Downstairs
Window Treatments
Barbecue
Patio
Private Yard
Sprinkler/Irrigation
Feature Descriptions
Appliances: Dryer, Dishwasher, Disposal, Gas Range, Microwave, Refrigerator, Water Softener Owned, Washer
Days on Site: 10
Fencimg: Block, Back Yard, Wrought Iron
Fireplace: Gas, Living Room
Flooring: Luxury Vinyl Plank
HOA Fee: 86/ Monthly
Laundry: Gas Dryer Hookup, Laundry Room
Lot: Drip Irrigation/Bubblers, Desert Landscaping, Greenbelt, Landscaped, No Rear Neighbors, Trees, < 1/4 Acre
Parcel#: 177-35-717-005
Parking: Attached, Garage, Open, Private, Guest
Parking Notes: Attached, Garage, Open, Private, Guest
Patio/Porch: Covered, Patio
Sewer: Public Sewer
Special View Info: Park/Greenbelt
Utilities: Underground Utilities
Water: Public
Window: Blinds, Double Pane Windows, Insulated Windows, Plantation Shutters
Room Sizes
Bedroom 3: 10 X 12
Bedroom 2: 10 X 13
Primary Bedroom: 13 X 22
Local Schools
High School: Coronado High
Middle School: Webb, Del E.
Elementary School: Wolff, Elise L.,Wolff, Elise L.
Listed By / Shown By
Listed By
Agency Name: RE/MAX Advantage
Agency Contact: (702) 245-9341
Agent Name: Tracy A. Drown

Shown By
Agent Name: Rachel Pisares
Agent Phone: (702) 827-6381
Agency Title: Wardley Real Estate

Estimate Your Payment
Estimated Payment
$ 2,562.07 per month $2,173.19 Principal & Interest $222.92 Property Tax $165.96 Homeowner's InsuranceChange Payment Information


"GLVAR MLS deems information realiable but not guaranteed."
Listing data compilation and photo(s) © 2026 Greater Las Vegas Association of REALTORS® MLS , All Rights Reserved.
Privacy Policy / DMCA Notice / ADA Accessibility


This site is hosted, designed and copyright
© 1994 - 2026 by
Delta Media Group, Inc. -- Patent Pending --
Agent License Information: S.0186643
3027 Panorama Ridge Drive | MLS# 2813434
This single family home located at 3027 Panorama Ridge Drive, Henderson, NV 89052 is currently listed for sale with an asking price of $569,000. This property was built in 2001 and has 3 bedrooms and 2 full baths with 1704 sq. ft. Panorama Ridge Drive is located in the Seven Hills subdivision. Search Seven Hills real estate on rachelpisares.wardleyre.com today.