
Rachel Pisares
REALTOR®, S.0186643

BEDS2
BATHS2 full
SQUARE FEET1,188
MLS#2776689
STATUSActive
PROPERTY TYPEResidential - Single Family
SUBDIVISIONSun City Las Vegas
Property Description
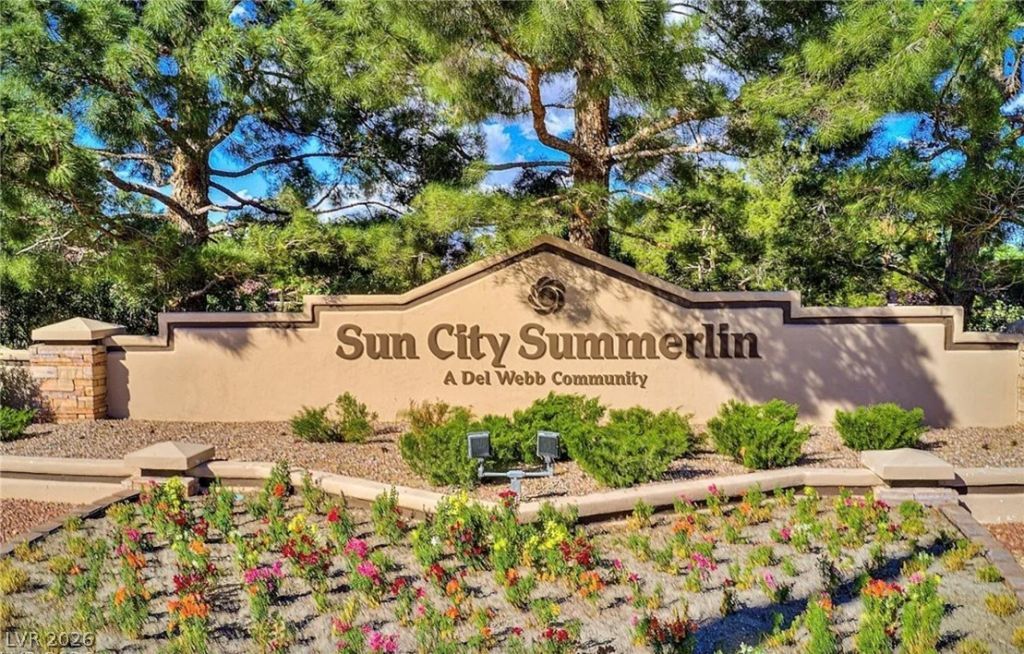
DOUBLE OPEN HOUSE! 2809 & 2808 Tumble Creek - Saturday & Sunday 10/31/26 & 11/01/26- 11am to 1pm! SUN CITY SUMMERLIN LIVING AT ITS BEST! This charming 2-bedroom, 2-bath Weston model sits on an oversized cul-de-sac lot and offers 1,188 sq. ft. of comfortable living! Enjoy a bright, open living space, stainless steel appliances, spacious primary suite, and covered patio. Live the resort lifestyle with golf, clubhouse, fitness, pickleball, and endless social opportunities! Priced to sell at $380,000! Your next chapter starts here!
Property Features
Property Type: Residential - Single Family
Cooling: Central Air, Electric
Garage: 2
Heating: Central, Gas
Home Style: One Story
Lot Size: 0.23 Acres
Roof Type: Pitched, Tile
Stories: 1.0
Taxes: $1,989
Year Built: 1991
Amenities
Bathroom on Main Level
Bedroom on Main Level
Ceiling Fan(s)
Primary Downstairs
Window Treatments
Porch
Patio
Private Yard
Irrigation Sprinklers
Feature Descriptions
Appliances: Dryer, Disposal, Gas Range, Microwave, Refrigerator, Water Softener Owned, Washer
Association Amenities: Clubhouse, Golf Course, Media Room, Pickleball, Pool, Recreation Room, Spa/Hot Tub, Security, Tennis Court(s)
Community Features: Pool
Days on Site: 187
Fencimg: None
Flooring: Carpet, Laminate
HOA Fee: 230/ Monthly
Hot Tub: Yes
Laundry: Gas Dryer Hookup, Main Level, Laundry Room
Lot: Corner Lot, Cul-De-Sac, Drip Irrigation/Bubblers, Desert Landscaping, Landscaped, < 1/4 Acre
Parcel#: 138-18-612-009
Parking: Attached, Finished Garage, Garage, Garage Door Opener, Inside Entrance, Open, Private
Parking Notes: Attached, Finished Garage, Garage, Garage Door Opener
Patio/Porch: Covered, Patio, Porch
Pool: Association, Community
Sewer: Public Sewer
Swimming Pool: Yes
Utilities: Cable Available, Underground Utilities
Water: Public
Window: Blinds, Double Pane Windows
Room Sizes
Living Room: 13 X 16
Kitchen: 9 X 11
Dining Room: 10 X 11
Bedroom 2: 12 X 11
Primary Bathroom: 5 X 10
Primary Bedroom: 11 X 14
Local Schools
High School: Palo Verde
Middle School: Becker
Elementary School: Lummis, William,Lummis, William
Listed By / Shown By
Listed By
Agency Name: BHHS Nevada Properties
Agency Contact: (702) 217-0741
Agent Name: Crystal M. Loveheart

Shown By
Agent Name: Rachel Pisares
Agent Phone: (702) 827-6381
Agency Title: Wardley Real Estate

Estimate Your Payment
Estimated Payment
$ 1,727.93 per month $1,451.34 Principal & Interest $165.75 Property Tax $110.83 Homeowner's InsuranceChange Payment Information


"GLVAR MLS deems information realiable but not guaranteed."
Listing data compilation and photo(s) © 2026 Greater Las Vegas Association of REALTORS® MLS , All Rights Reserved.
Privacy Policy / DMCA Notice / ADA Accessibility


This site is hosted, designed and copyright
© 1994 - 2026 by
Delta Media Group, Inc. -- Patent Pending --
Agent License Information: S.0186643
2809 Tumble Creek Court | MLS# 2776689
This single family home located at 2809 Tumble Creek Court, Las Vegas, NV 89134 is currently listed for sale with an asking price of $380,000. This property was built in 1991 and has 2 bedrooms and 2 full baths with 1188 sq. ft. Tumble Creek Court is located in the Sun City Las Vegas subdivision. Search Sun City Las Vegas real estate on rachelpisares.wardleyre.com today.