
Rachel Pisares
REALTOR®, S.0186643

BEDS4
BATHS3 full 1 partial
SQUARE FEET3,055
MLS#2151611
STATUSActive
PROPERTY TYPEResidential - Single Family
SUBDIVISIONMONTREAUX AT SOUTH MOUNTAIN
SCHOOLCanyons
Property Description
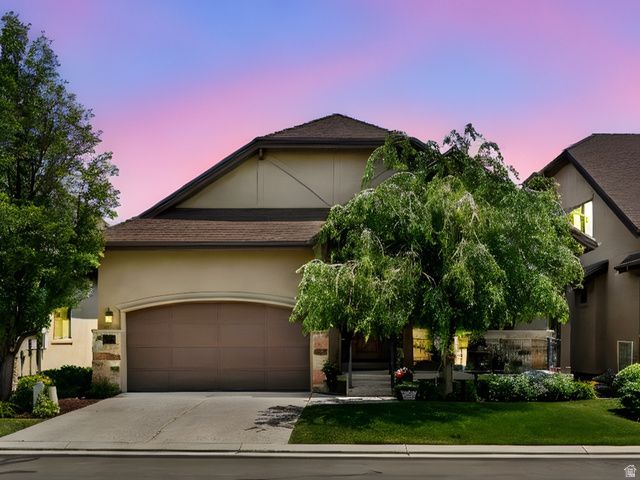
New price improvement. The owner is motivated to sell. As you enter this beautifully finished home in Draper you will immediately notice the high end finishes in every aspect of its quality craftmanship. The open design with vaulted ceilings in the kitchen, semiformal dining, and family room provide ample space as well as beautiful views of the mountains from the large picture windows. A formal sitting room provides a place for meeting visitors, or an opportunity for a personal office. The home features a primary suite and laundry room on the main floor which is a bonus for those seeking single level living. Additionally, the walkout basement with high ceilings throughout offers living quarters with three bedrooms, two full bathrooms, kitchenette, family room and additional laundry room. A new water heater, water softener, and home humidifier were installed in January 2024.
Property Features
Property Type: Residential - Single Family
Basement: Yes
Basement: Daylight, Full, Walk-Out Access
Cooling: Central Air
Fireplaces: 2
Garage: 2 car attached
Heating: Forced Air, Gas: Central
Home Style: Rambler/Ranch
Lot Size: 0.06 Acres
Roof Type: Asphalt
Stories: 2.0
Taxes: $3,569
Year Built: 2006
Amenities
Bath: Primary
Bath: Sep. Tub/Shower
Closet: Walk-In
Den/Office
Disposal
Gas Log
Jetted Tub
Kitchen: Second
Kitchen: Updated
Oven: Wall
Range: Gas
Vaulted Ceilings
Granite Countertops
Smart Thermostat(s)
Bay Box Windows
Double Pane Windows
Entry (Foyer)
Porch: Open
Sliding Glass Doors
Walkout
Feature Descriptions
Accessibility: Single Level Living
Appliances: Ceiling Fan, Microwave, Range Hood, Refrigerator, Water Softener Owned
Association Amenities: Snow Removal, Trash
Days on Site: 82
Exterior: Stone, Stucco
Flooring: Carpet, Hardwood, Tile
HOA Fee: 248/ Monthly
Laundry: Electric Dryer Hookup
Lot: Curb & Gutter, Sprinkler: Auto-Full, View: Mountain
Lot Dimensions: 0.0x0.0x0.0
Other Equipment: Humidifier, Window Coverings
Parcel#: 34-08-278-016
Patio/Porch: Porch: Open
Sewer: Sewer: Connected
Special View Info: Mountain(s)
Topography: Curb & Gutter, Sprinkler: Auto-Full, View: Mountain
Utilities: Natural Gas Connected, Electricity Connected, Sewer Connected, Water Connected
Water: Culinary
Window: Blinds, Drapes
Local Schools
High School: Corner Canyon
Middle School: Draper Park
Elementary School: Oak Hollow
School District: Canyons
Listed By / Shown By
Listed By
Agency Name: Prime Real Estate Experts (Founders)
Agency Phone: 385-332-4548
Shown By
Agent Name: Rachel Pisares
Agent Phone: (702) 827-6381
Agency Title: Wardley Real Estate

Estimate Your Payment
Estimated Payment
$ 3,421.77 per month $2,902.68 Principal & Interest $297.42 Property Tax $221.67 Homeowner's InsuranceChange Payment Information


Privacy Policy / DMCA Notice / ADA Accessibility


This site is hosted, designed and copyright
© 1994 - 2026 by
Delta Media Group, Inc. -- Patent Pending --
Agent License Information: S.0186643
14599 S Chaumont Ct | MLS# 2151611
This single family home located at 14599 S Chaumont Ct, Draper, UT 84020 is currently listed for sale with an asking price of $760,000. This property was built in 2006 and has 4 bedrooms and 3 full and 1 partial baths with 3055 sq. ft. S Chaumont Ct is located in the MONTREAUX AT SOUTH MOUNTAIN subdivision within the Canyons school district. Search MONTREAUX AT SOUTH MOUNTAIN real estate on rachelpisares.wardleyre.com today.